
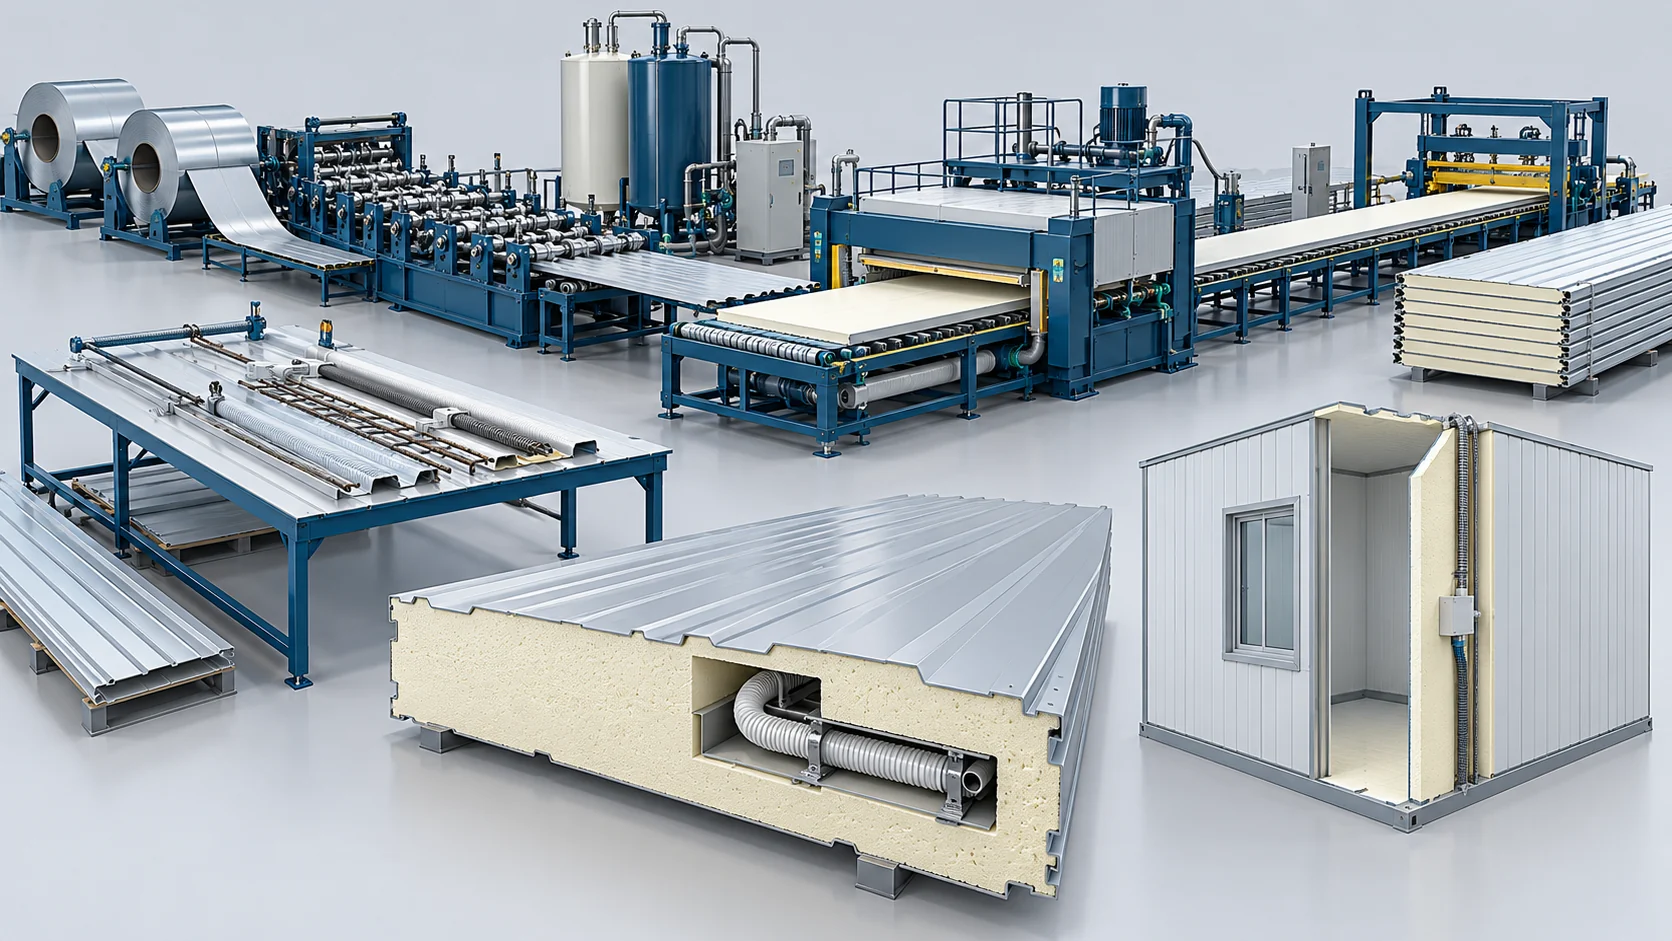
Modular Building Sandwich Panel Production Solution
Configure wall and roof panel manufacturing for modular buildings around profile drawings, core route, inserts, order mix and handling. Concept illustration — not a photograph of delivered equipment or a customer installation.
Versatile Sandwich Panel Production Solutions for Modular Buildings
Modular-panel production is selected for wall and roof profiles, core material, lengths, embedded components and order mix. The supplied continuous reference uses a 24 m belt. Rock wool requires a separate feeding and adhesive route, while batch pressing is an alternative configuration. Panel transverse-load performance does not alone establish building wind resistance, structural framing or multi-story stacking capacity.
Drawing-Based Joints
Specify profiles, seals, fixings and tolerance requirements against the modular building design.
Insert and Order Planning
Review conduits, attachment inserts, product changes and handling before choosing continuous or batch production.
Haifeng delivers complete processing capabilities—from custom corrugated profiling to automated dispensing and packaging—enabling prefabricated housing contractors to scale industrial output.
Modular Housing Panel Manufacturing Workflow
A synchronized four-stage workflow delivering high-strength, dimensionally flexible precast building panels.
High-Strength Corrugated Roll Forming
Heavy-gauge steel sheets are cold-rolled into deep container ribs or flush interior profiles, creating structural rigidity for modular walling.
Conduit & Reinforcement Pre-Assembly
Pre-cut conduit channels, internal electrical junction boxes, and steel mounting inserts are positioned onto the bottom steel skin prior to lamination.
High-Pressure Continuous Polyurethane Foaming
Servo-driven high-pressure pumps meter rigid PU/PIR chemicals through an oscillating nozzle, depositing uniform resin mass across the moving metal sheet.
Technical Specifications
Review the equipment and process parameters for Modular Prefabricated Building Panel Line. Final values depend on the material, tooling, production target and agreed configuration.
| Technical Parameter | Standard Specification / Value | Engineering Context & Verification |
|---|---|---|
| Target Application | Modular Container Homes, Emergency Camps, Site Cabins | Wall and roof panel scope; structural design reviewed separately |
| Core Insulation Materials | Polyurethane (PUR) / PIR / Basalt Rock Wool | Hybrid material capability |
| Panel Thickness Range | 50 mm – 150 mm | Motorized adjustment for rapid job setup |
| Structural Wind Load Rating | Up to 4.5 kN/m² | Reported reference value only; span, supports, fixings and test record must be defined |
| Facing Sheet Gauge | 0.5 mm – 0.8 mm High-Tensile Steel | Heavy corrugated profile capability |
| Continuous Line Speed | 4 – 10 m/min | Balanced for profiling and chemical expansion |
Equipment for This Solution
Explore the coordinated production equipment and integrated systems.
Key Modular Engineering Advantages
For Modular Prefabricated Building Panel Line, assess material compatibility, process control, equipment interfaces and changeover needs against your production brief.
Profile and Joint Planning
Select joint geometry and fixing interfaces against the building drawings.
Defined Load Review
Treat 4.5 kN/m² as a supplied project reference, not a general panel or building rating.
Order and Changeover Planning
Coordinate lengths, profiles and thickness changes; changeover creates time and material allowances.
Insert Stations
Conduits and inserts require configured placement stations and validation of panel and enclosure requirements.
Related Project Case
Review the production configuration, delivery and results.
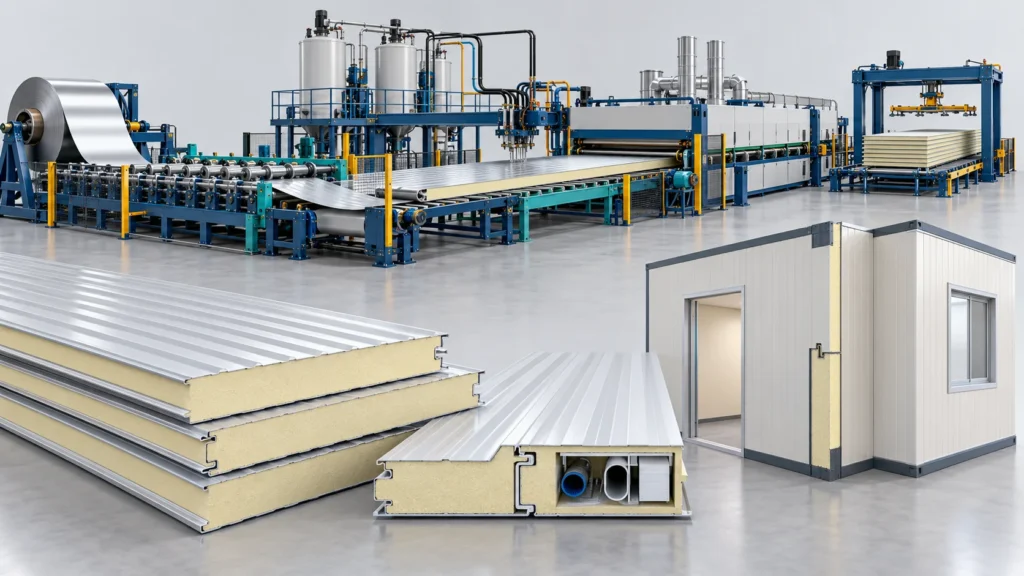
Frequently Asked Questions
Find answers about Modular Prefabricated Building Panel Line, including material selection, equipment configuration and the information needed to plan a production line.
How are custom modular dimensions handled?
Can conduits be embedded?
What does the 4.5 kN/m² value represent?
Does the line guarantee 60% faster assembly?
What is the reference commissioning duration?
Discuss Your Sandwich Panel Project
For Modular Prefabricated Building Panel Line, send finished-product drawings or samples, material data, target output, automation needs and factory conditions. Haifeng can use these inputs to discuss the line configuration and technical interfaces.


