Tolerance failures rarely begin as tolerance failures. They begin as a rail pad that will not seat into its clip, a roller that loses its interference fit after the first thermal cycle, or a foam panel that bows before it reaches in-line inspection. By the time the calipers confirm the problem, the root cause has moved beyond simple chemistry — into dimensional stability.
In polyurethane processing, dimensional stability describes a part’s ability to hold its designed size and shape through demolding, post-cure, temperature swings, humidity, and sustained load. It is not the same as density, and it is not the same as hardness. A firm, dense part can still creep, shrink, swell, or warp if the system around it was not controlled.
Where Dimensional Instability Shows Up First
The failure usually appears in one of three places. The first is the press fit: a polyurethane bushing, roll cover, seal, or buffer block that fits at room temperature but loosens after the assembly warms up. The second is the flatness call: a large foam block, sandwich panel, or insulating slab that bows, twists, or pulls away from a substrate during cooling or storage. The third is the dimensional audit: a high-volume line producing within tolerance all day, then drifting out of tolerance after a material batch change.
One automotive chassis damping-part maker was producing to ±1.2 mm when the OEM requirement was ±0.3 mm. The problem was not one wild process setting. It was a stack of small losses — metering drift, mold-temperature variation, and early demolding — adding up to a part that could not hold its shape consistently.
The Real Drivers of Dimensional Change
For rigid cellular foams, dimensional stability is usually evaluated by exposing specimens to defined temperature, humidity, and storage conditions and measuring permanent change [1]. For insulation products, conditioned exposure sequences are designed to reveal bow, twist, and swelling through repeated cycles [2]. For solid cast polyurethane, the most useful material number is often the coefficient of linear thermal expansion, measured by the methods in [3] and [4].
Several mechanisms sit underneath those test results.
First is cure conversion. When a part is demolded before the reaction is complete, residual isocyanate continues to react after the mold has released it. The part keeps shrinking or warping while it sits on the rack, and conventional dimensional checks catch it too late.
Second is thermal stress. Polyurethane moves more with temperature than the steel, aluminum, or concrete it often sits against. A roll cover bonded to a steel core, a rail pad trapped between a rail and a concrete sleeper, or a foam layer bonded to a metal skin all experience differential movement that can translate into stored stress, bowing, or loss of interference fit.
Third is moisture. Water entering the system before mixing, or moisture absorbed by the finished part, changes both size and long-term mechanical stability. Polyether and polyester systems react differently to humid conditions, so a formulation that performs well in a dry workshop can fail in a coastal or cold-storage location.
Fourth is sustained load. Under continuous compression, polyurethane relaxes over time. That is a dimensional issue as much as a mechanical one, because the part gets shorter, thinner, or flatter under the same load it handled perfectly during trial runs.
Thermal, Moisture, and Load Stability Are Different Problems
It is easy to treat “dimensional instability” as one defect, but the correction depends on which mechanism is dominant.
A part changing size on a hot line is thermal movement. The practical levers are preheating uniformity, mold-temperature control, cooling rate, and design clearance. A part changing size after weeks in storage is more often residual cure, moisture uptake, or slow chemical change. The corrective path is different: deeper conversion before demold, a different post-cure schedule, or hydrolysis-resistant raw-material choices.
Load stability is the third category. Under repeated compression, a part may not return to its original thickness even when the load is removed. That is why a material can pass a hardness test on day one and still cause a fit complaint after a month in service.
Hardness is often used to predict dimensional behavior, but hardness alone says little about creep, thermal movement, or stress relaxation.
Hardness rating is a useful quality gate, not a dimensional-stability guarantee. Shore A Vs Shore D Hardness In Polyurethane covers where the two scales separate and why the rating alone will not solve fit drift.
Machine-Level Levers That Hold Dimensions
Most of the sustainable control in polyurethane production does not come from changing the formulation more aggressively. It comes from making the processing window consistent.
The first lever is metering ratio. An isocyanate-rich or isocyanate-lean pour changes hard-segment content, which changes cure behavior, hardness distribution, and local shrinkage. In closed-loop systems, mass-flow metering and material recirculation hold the component ratio far more steadily than a tank-gauge calculation. If the ratio drifts during the pour, no mold can fully compensate for it.
The second lever is shot weight. Underfill leaves a part that cannot pack the cavity and may continue shrinking as cure completes. Overfill creates flash, internal pressure, and stress that releases unevenly during demold.
Shot weight and dimensional stability are linked at the cavity level: get the fill wrong and the part either cannot hold form or must be trimmed into tolerance. How To Calculate Shot Weight In Polyurethane covers the input data and calculation sequence that belong on every setup sheet.
The third lever is mold temperature and demold timing. A cold mold produces a surface skin that cures at a different rate from the core, locking in stress. A hot mold can produce good surface quality but leave the part soft and deformable when it leaves the mold. The reliable approach is to decide demold time from achieved conversion, not from short-term output pressure.
The fourth lever is mixing and gas control. Poorly dispersed polyol and isocyanate create soft spots and shrink spots within the same part. Entrapped air or water creates voids and irregular density, and the part then moves unevenly as it cools or hydrates. Vacuum degassing, proper tank sealing, and high-shear mixing all feed directly into dimensional repeatability.
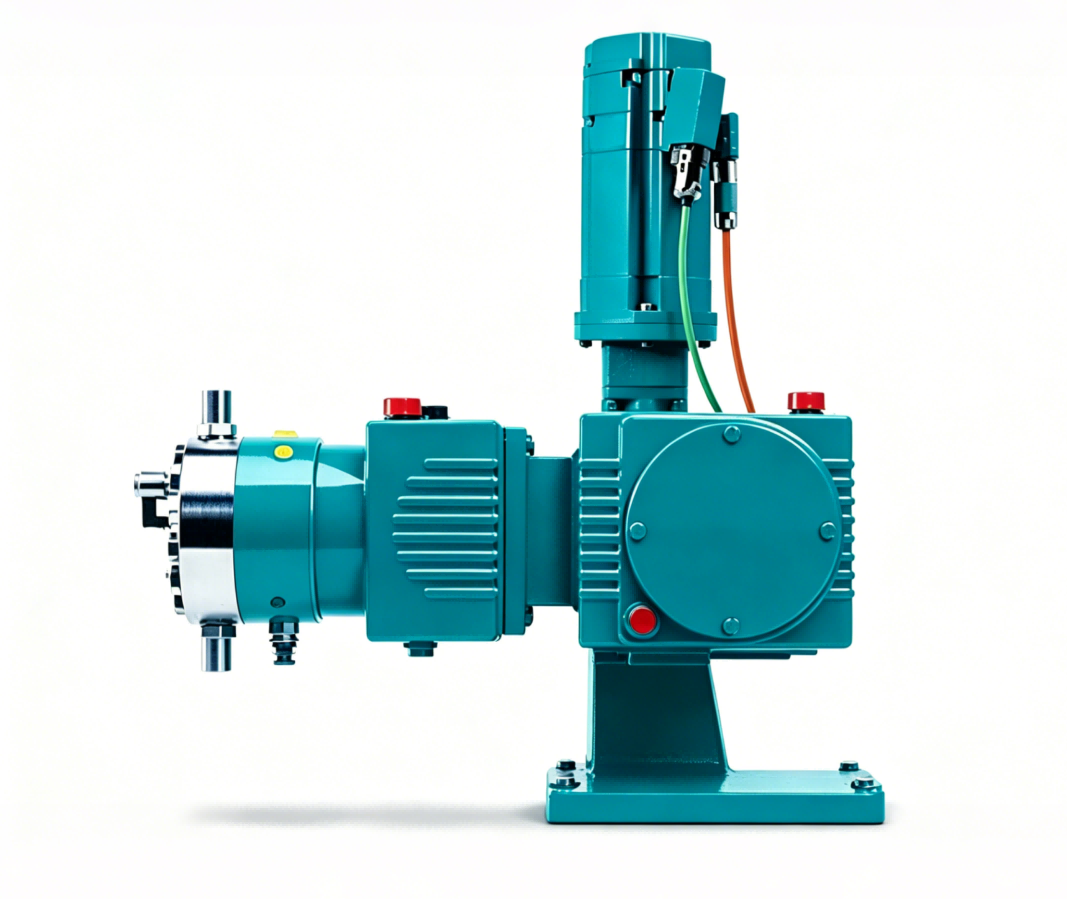
If you are already hitting the tolerance band but only with heavy sorting, it is worth separating the two questions: is the formulation unstable, or is the processing window unstable? Equipment cannot fix a bad formula, and no formula can hide unstable metering.
Need a tolerance audit? Send the part drawing, current shot weight, mold temperature, cycle time, and the tolerance band you are missing to Info@chinahaifeng.com. We can help separate formulation drift from metering and demold-temperature drift before you commit to equipment changes.
A Practical Dimensional-Stability Checklist
Use this as a line-side check before changing raw materials or ordering a new mold.
- Lock the formulation first. NCO index, chain extender, and crosslinker level should be fixed before the tolerance study begins.
- Control moisture at every stage. Dry raw materials, keep day tanks closed, and verify vacuum degassing where the formulation requires it.
- Verify ratio dynamically, not by tank marking alone. Check the metering system under pour conditions.
- Match shot weight to cavity fill. Record the calculated weight, not the last successful guess.
- Set demold time from cure advancement. If output pressure forces an early demold, plan a post-cure step instead of accepting warp.
- Control mold temperature within a narrow band. Thermal non-uniformity shows up later as part-to-part dimensional scatter.
- Design for service temperature. Clearance, interference, and draft must be calculated for the highest and lowest temperature the assembly will actually see.
- Run a reference coupon per batch. A small standardized test piece will reveal dimensional drift before a full cavity of parts does.

Get a Dimensional-Stability Audit on Your Line
Dimensional stability is rarely a single-variable problem. It lives at the boundary between formulation, mold design, metering, and demold practice. That is why a useful audit looks at the whole chain rather than asking whether the polyurethane itself is stable.
For rail pads, chassis damping parts, roll covers, seals, and foam panels where fit is non-negotiable, the most practical next step is a tolerance review built around your current defect pattern. If drift follows temperature cycles, the answer is usually thermal and design-related. If drift appears days after production, the answer is usually cure and moisture-related. If drift is random from shot to shot, the answer is usually metering, mix quality, or cavity fill.
Haifeng Polyurethane Machinery works on high-pressure metering, closed-loop temperature control, and turnkey pouring lines for polyurethane parts where tolerance must hold in service, not just at final inspection. Contact Info@chinahaifeng.com or WhatsApp +86 13566296633 with your current tolerance data.
Frequently Asked Questions
How is dimensional stability different from shrinkage?
Shrinkage is one specific type of size change that happens as a part cures and cools. Dimensional stability is broader: it includes thermal movement, moisture uptake, creep, stress relaxation, and long-term shape retention. A part can have low shrinkage but poor thermal stability, or vice versa.
What affects dimensional stability more: density or hardness?
Neither is sufficient on its own. Density influences how the material responds to load and heat, while hardness reflects a narrow part of its mechanical response. Dimensional stability depends on cure conversion, crosslink structure, filler or reinforcement content, moisture, and the shape of the part more than on a single density or hardness reading.
Why does my polyurethane part change size in hot weather?
Polyurethane expands and contracts more than the metal or rigid substrates it often contacts. If the part is bonded, clamped, or constrained, that thermal movement can show up as warpage, loss of interference fit, or stored stress. The practical fix is usually found in service-temperature design, material selection, or mold-temperature control rather than in changing hardness.
How much tolerance should I specify for cast polyurethane?
The appropriate tolerance depends on part geometry, mold construction, material type, and service conditions. Molded rubber and elastomer products are covered by dimensional-tolerance classes in [5], which provide a consistent starting point for negotiation between buyer and molder. Very tight classes often require prototype validation and post-cure control rather than a simple drawing note.
Can equipment fix dimensional stability issues?
Equipment addresses the variables it can measure and control: ratio stability, temperature, shot weight, mix quality, and gas load. If the problem is caused by a formulation choice or a service environment, equipment alone will not fix it. If the problem is metering drift or uncontrolled demold timing, equipment is usually the fastest correction.
What does post-cure do for dimensional stability?
Post-cure drives the polyurethane reaction further toward completion after demolding. This reduces residual internal stress and prevents much of the late shrinkage and warpage that shows up after the part has left the production line. For thicker or heavily loaded parts, a defined post-cure step is often more important than a short in-mold cycle.
References
[1] ISO 2796:1986, Cellular plastics, rigid — Determination of dimensional stability, International Organization for Standardization, Geneva, 1986.
[2] EN 1604:2013, Thermal insulating products for building applications — Determination of dimensional stability under specified temperature and humidity conditions, European Committee for Standardization, Brussels, 2013.
[3] ASTM D696-16, Standard Test Method for Coefficient of Linear Thermal Expansion of Plastics, ASTM International, West Conshohocken, PA, 2016.
[4] ISO 11359-2:2021, Plastics — Thermomechanical analysis (TMA) — Part 2: Determination of coefficient of linear thermal expansion and glass transition temperature, International Organization for Standardization, Geneva, 2021.
[5] ISO 3302-1:2014, Rubber — Tolerances for products — Part 1: Dimensional tolerances, International Organization for Standardization, Geneva, 2014.
If you’re interested, check out these related articles:
Causes Of Shrinkage In Polyurethane Foam How To Control It
How To Calculate Shot Weight In Polyurethane
RRIM Vs RIM Which Process Suits Your Structural Part
SRIM Explained Structural Reaction Injection Molding Basics