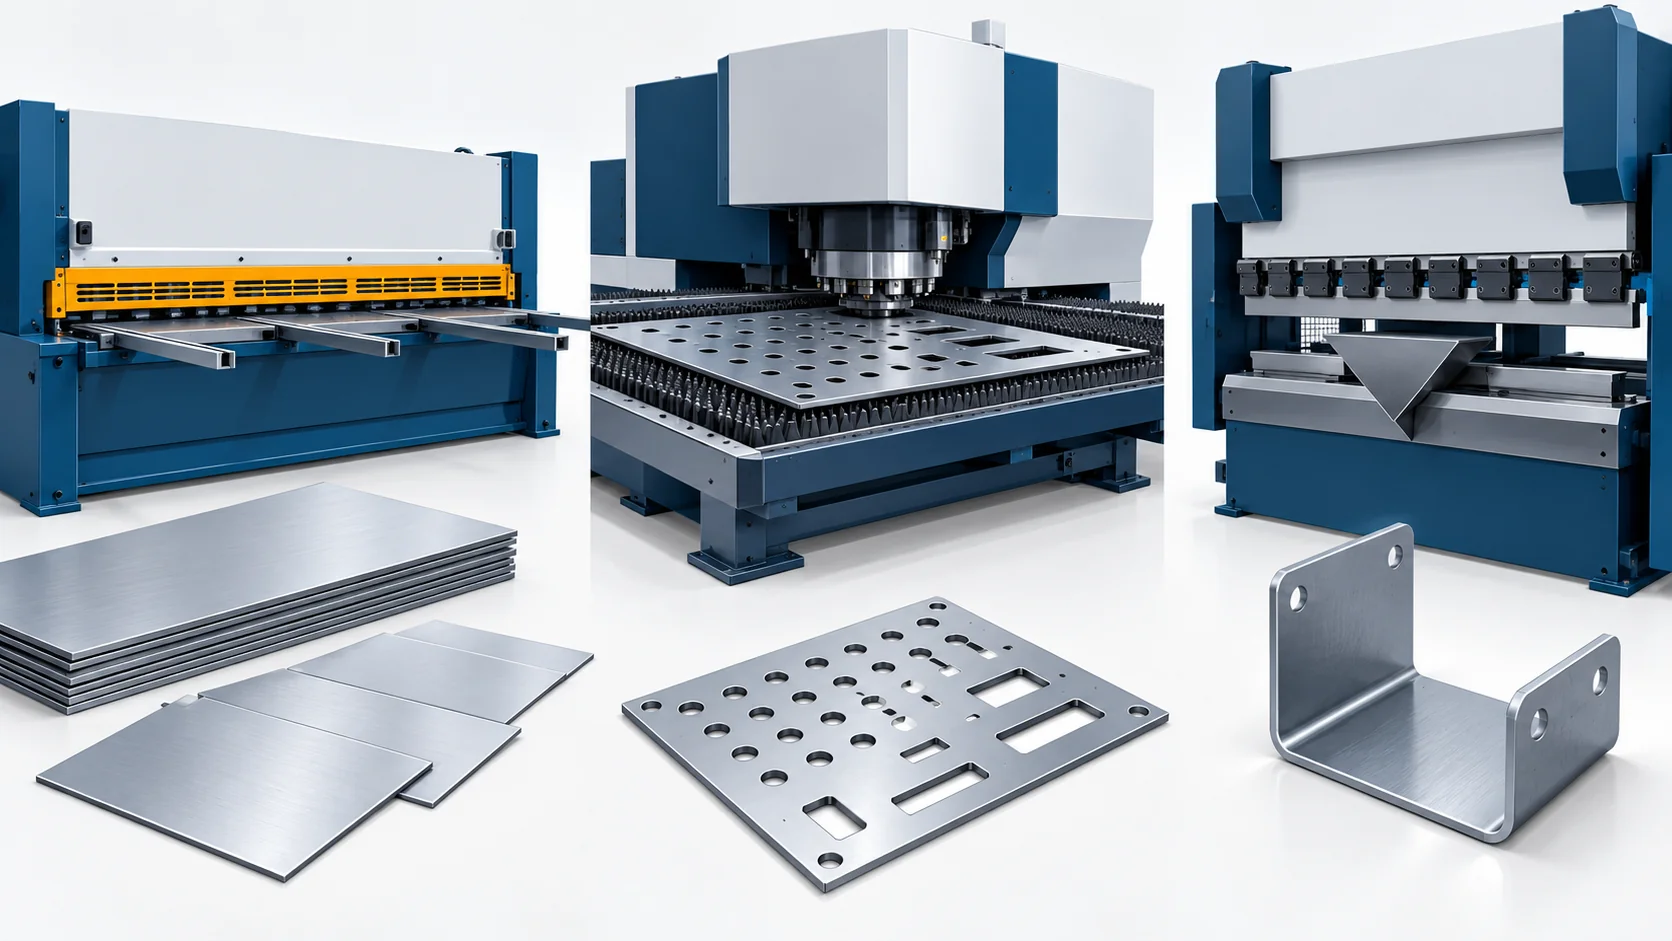
[Haifeng Process Standards Quick Reference]
Accuracy in sheet-metal cutting and forming for the frames, tank supports, and pouring-platform base plates used in Haifeng polyurethane equipment establishes the accuracy of the complete machine. Every 0.1 mm/m of straightness error in sheared stock can increase weld-fit-up gaps by more than 0.15 mm, raise welding distortion by 20%–30%, and ultimately put the servo metering-pump mounting-base flatness out of tolerance during final assembly. Every 0.5° of bend-angle error can increase the fit-up gap between a tank support plate and flange by 0.3 mm, directly reducing the pass rate of tank airtightness tests.
Key process parameters at a glance:
| Parameter | Haifeng standard | Industry reference | Related equipment accuracy indicator |
| Sheared test-piece straightness | ≤0.3 mm/m | ≤0.5 mm/m (GB/T 14404) | Weld fit-up gap ≤0.5 mm |
| Sheared test-piece parallelism | ≤0.3‰ of test-piece length | ≤0.5‰ (GB/T 14404) | Seam accuracy after tank-shell rolling |
| Shear-blade straightness | ≤0.02 mm/m | ≤0.02 mm/m | Cut-face quality and burr control |
| Parallelism of upper/lower shear blade holders | ≤0.03 mm | ≤0.05 mm | Perpendicularity of sheared edge |
| Shear-blade clearance | 5%–7% of sheet thickness | 5%–7% | Bright zone ≥70% of cut face |
| Bend-angle deviation | ≤±0.5° | ≤±1° (GB/T 33644) | Fit of tank support plate to flange |
| Bend straightness | ≤0.3 mm/m | ≤0.5 mm/m | Frame weld-fit-up accuracy |
| Press-brake ram repeat positioning | ≤±0.01 mm | ≤±0.02 mm | Batch bend-angle consistency CV ≤0.5% |
| Bend springback compensation accuracy | ≤±0.2° after compensation | Manual trial-bend compensation | Interchangeability of bent parts |
| Press ram bottom-dead-center repeatability | ≤±0.02 mm | ≤±0.05 mm (GB/T 23280) | Punched-hole position ≤0.1 mm |
| Punching clearance (per side) | 5%–8% of sheet thickness | 5%–12% | Punching burr height ≤0.05 mm |
| Punched-hole position tolerance | ≤±0.1 mm | ≤±0.2 mm | Alignment of electrical-cabinet mounting holes |
| Die cutting-edge wear limit | Wear ≤0.02 mm | ≤0.05 mm | Stable dimensions of punched parts |
| Blank length deviation | ±0.5 mm | ±1.0 mm | Process allowance for weld shrinkage |
| Sheet-metal burr height | ≤0.05 mm on mating faces | ≤0.1 mm | Fit-up gap control on welded surfaces |
1. Scope
1.1 Applicable operations
This SOP applies to the following sheet-metal operations for Haifeng polyurethane equipment:
| Operation | Typical part | Material | Related equipment performance indicator |
| Shearing/blanking | Frame square-tube flanges, tank support plates, pouring-platform base plates | Q235B / Q345B / 304 / 316L | Weld fit-up gap ≤0.5 mm |
| CNC press-brake bending | Frame side plates, tank-support flanges, electrical-cabinet mounting plates | Q235B / 304 | Bend angle ±0.5°; support-surface flatness ≤0.5 mm |
| Punching | Electrical-cabinet mounting holes, pipeline fixing holes, sensor mounting holes | Q235B / 304 / 316L | Hole position ≤±0.1 mm |
| Blanking | Sealing gaskets, insulating plates, shim plates | Non-asbestos material / polyurethane / aluminum alloy | Dimensional accuracy IT9–IT10 |
2. Pre-Job Preparation and Machine Accuracy Verification
2.1 Check technical documents and materials
| No. | Item to check | Accuracy requirement | Acceptance criterion |
| 1 | Sheet-metal flat-pattern drawing | Includes bend allowance factor | Unfolded dimensions match the 3D model |
| 2 | Blanking list | Material, thickness, and dimensional tolerances specified | Includes process allowance for weld shrinkage |
| 3 | Bending process card | Bend sequence, die selection, and springback compensation included | Matches press-brake parameters |
| 4 | Material certificate | Material grade matches drawing | Includes thickness-tolerance and mechanical-property reports |
| 5 | Measured material thickness | Deviation ≤±5% of sheet thickness | Measure with micrometer and record results |
2.2 Verify machine accuracy
| Calibration item | Haifeng standard | Interval | Inspection tool |
| Shear-blade straightness | ≤0.02 mm/m | Quarterly | Laser interferometer/straightedge and feeler gauge |
| Parallelism of upper/lower shear blade holders | ≤0.03 mm | Monthly | Dial indicator |
| Shear back-gauge positioning accuracy | ≤±0.05 mm | Monthly | Laser distance meter |
| Press-brake ram repeat positioning accuracy | ≤±0.01 mm | Monthly | Dial indicator and magnetic base |
| Press-brake worktable flatness | ≤0.05 mm/m | Quarterly | Precision level |
| Punch-press ram bottom-dead-center repeatability | ≤±0.02 mm | Monthly | Dial indicator |
| Punch-press worktable flatness | ≤0.03 mm/500 mm | Quarterly | Straightedge and feeler gauge |
2.3 Verify die and tool accuracy
| Tool/die | Accuracy requirement | Verification interval | Inspection tool |
| Shear-blade cutting edge | Wear ≤0.02 mm | Every shift | Visual inspection and magnifier |
| Clearance between upper/lower press-brake dies | 0.05–0.10 mm for sheet thickness | Each die setup | Feeler gauge |
| Press-brake upper-die radius | Deviation ≤±0.05 mm | Monthly | Radius gauge |
| Punch-press die clearance | 5%–8% of sheet thickness per side | Each die setup | Feeler gauge/optical measurement |
| Punch-to-die alignment deviation | ≤0.01 mm | Each die change | Dial indicator |
3. Structured Sheet-Metal Workflow
3.1 Shearing and blanking
3.1.1 Adjust blade clearance
Blade clearance is a key parameter affecting cut-face quality. Excessive clearance causes tearing and burrs; insufficient clearance accelerates blade wear and increases cutting force.
| Sheet thickness (mm) | Haifeng blade clearance (mm) | Industry reference (mm) |
| 2 | 0.10–0.14 | 0.10–0.16 |
| 3 | 0.15–0.21 | 0.15–0.25 |
| 4 | 0.20–0.28 | 0.20–0.32 |
| 5 | 0.25–0.35 | 0.25–0.40 |
| 6 | 0.30–0.42 | 0.30–0.48 |
Adjustment method: Set the initial clearance between the upper and lower blades to 0.5 mm. Starting at one end, adjust with a feeler gauge so that clearance is consistent along the full blade length, then return the blade to the target clearance. After adjustment, turn the flywheel by hand to cycle the blades once and recheck the clearance with a feeler gauge.
3.1.2 Shearing parameters
| Parameter | Haifeng standard | Control measure |
| Shearing speed | Set by sheet thickness (faster for thin sheet, slower for thick sheet) | Keep hydraulic pressure stable |
| Hold-down force | Sufficient to prevent sheet movement | Apply uniform pressure with hold-down feet |
| Back-gauge positioning | ≤±0.05 mm | Servo positioning |
| Shear angle | 0.5°–3° (adjustable) | Select according to sheet thickness |
| Hydraulic-oil temperature | ≤60°C | Monitor temperature |
3.1.3 Inspect shearing accuracy
| Inspection item | Haifeng standard | Inspection tool | Frequency |
| Test-piece straightness | ≤0.3 mm/m | Straightedge and feeler gauge | First article of each batch |
| Test-piece parallelism | ≤0.3‰ of test-piece length | Micrometer | First article of each batch |
| Sheared-face perpendicularity | ≤0.1 mm/10 mm | Square | Sampling inspection |
| Burr height | ≤0.05 mm on mating faces | Magnifier/touch | 100% inspection |
| Blank-length deviation | ±0.5 mm | Tape measure/caliper | 100% inspection |
3.1.4 Allowance for weld shrinkage
Based on measured data from Haifeng welding processes, reserve the following process allowances when shearing blanks:
| Weld-joint type | Measured shrinkage | Blanking allowance |
| Transverse shrinkage of butt joint | 0.50–0.60 mm per seam | Add 0.5 mm for each transverse seam |
| Longitudinal weld shrinkage | Double-sided weld > single-sided weld | Add 2–3 mm per meter of longitudinal seam |
| Corner joint | Adjust according to structural rigidity | Determine from trial-weld data |
3.2 CNC press-brake bending
3.2.1 Bend-sequence principles
A sound bend sequence is essential for accuracy, reduced die wear, and avoiding workpiece interference.
1. Short sides before long sides: When all four sides require bending, form the short sides first, then the long sides, to simplify locating and reduce interference.
2. Outside to inside: Progress from the outer perimeter toward the center to prevent internal features from obstructing external bends.
3. Local features before general bends: Form special features such as notches and raised sections first, then perform standard bends.
3.2.2 Bending parameters and springback compensation
Common materials for polyurethane-equipment sheet-metal parts are Q235B and 304 stainless steel, which have markedly different springback characteristics.
| Material | K-factor (neutral-axis factor) | Springback angle (90° bend, R=2t) | Compensation strategy |
| Q235B | 0.44 | 1.5°–2.5° | Overbend angle compensation |
| 304 stainless steel | 0.38 | 3°–5° | Overbend angle and depth compensation |
| 316L stainless steel | 0.38 | 3.5°–5.5° | Overbend angle and depth compensation; verify with trial bend |
| 6061 aluminum alloy | 0.33 | 2°–3° | Overbend angle compensation |
3.2.3 Deflection compensation
During bending, the ram and worktable deflect under bending force, causing the bend angle at the center to be larger than at the ends (“boat-shaped” deformation). Haifeng requires a mechanical crowning device on the press brake (wedge-type or double-inclined-surface type). It creates a controlled crown in the worktable and a compensation curve along its length that matches the actual deflection profile.
| Bend length (mm) | Estimated deflection | Compensation setting |
| ≤1000 | ≤0.05 mm | Small compensation |
| 1000–2000 | 0.05–0.15 mm | Set according to compensation curve |
| 2000–3000 | 0.15–0.30 mm | Set according to compensation curve |
| >3000 | 0.30–0.50 mm | Use compensation curve and verify with trial bend |
3.2.4 Inspect bending accuracy
| Inspection item | Haifeng standard | Inspection tool | Frequency |
| Bend-angle deviation | ≤±0.5° | Bend-angle tester/universal bevel protractor | First article and sampling each batch |
| Bend straightness | ≤0.3 mm/m | Straightedge and feeler gauge | First article each batch |
| Bend-radius deviation | ≤±0.1 mm | Radius gauge | Sampling inspection |
| Bend-height deviation | ±0.3 mm | Caliper | 100% inspection |
| Support-surface flatness | ≤0.3 mm | Straightedge and feeler gauge | 100% inspection (tank support plates) |
3.3 Punch-press punching
3.3.1 Set punching clearance
Punching clearance is one of the most critical stamping parameters. It determines the dimensional accuracy, cut-face quality, and die life of the punched part.
| Material | Sheet thickness (mm) | Clearance per side (mm) | Percentage of thickness |
| Q235B | 2 | 0.10–0.14 | 5%–7% |
| Q235B | 3 | 0.15–0.21 | 5%–7% |
| Q235B | 4 | 0.20–0.28 | 5%–7% |
| 304 stainless steel | 2 | 0.10–0.16 | 5%–8% |
| 304 stainless steel | 3 | 0.15–0.24 | 5%–8% |
| 316L stainless steel | 3 | 0.15–0.21 | 5%–7% (lower end) |
3.3.2 Inspect hole accuracy
| Inspection item | Haifeng standard | Inspection tool | Frequency |
| Hole-diameter tolerance | IT9–IT10 | Plug gauge/inside micrometer | First article and sampling each batch |
| Hole position | ≤±0.1 mm | Vernier caliper/profile projector | First article and sampling each batch |
| Hole-wall perpendicularity | ≤0.03 mm/10 mm | Square and feeler gauge | Sampling inspection |
| Burr height | ≤0.05 mm | Magnifier/touch | 100% inspection |
| Hole-spacing deviation (multiple-hole pattern) | ≤±0.15 mm | Vernier caliper | 100% inspection |
3.4 Deburring and surface finishing
3.4.1 Deburring accuracy
Burr height on sheet-metal mating faces and weld-fit-up faces must be ≤0.05 mm. After deburring, use a deburring tool or belt sander to form a 0.1–0.3 mm × 45° chamfer.
4. Key Parameters for Sheet-Metal Machining Accuracy
| No. | Accuracy category | Parameter | Haifeng standard | Inspection tool | Frequency |
| 1 | Shearing/blanking | Test-piece straightness | ≤0.3 mm/m | Straightedge and feeler gauge | First article each batch |
| 2 | Shearing/blanking | Test-piece parallelism | ≤0.3‰ of length | Micrometer | First article each batch |
| 3 | Shearing/blanking | Blank-length deviation | ±0.5 mm | Tape measure/caliper | 100% inspection |
| 4 | Shearing/blanking | Burr height | ≤0.05 mm on mating faces | Magnifier | 100% inspection |
| 5 | Shearing/blanking | Blade clearance | 5%–7% of sheet thickness | Feeler gauge | Adjust each batch |
| 6 | Bending | Bend-angle deviation | ≤±0.5° | Bend-angle tester | First article and sampling |
| 7 | Bending | Bend straightness | ≤0.3 mm/m | Straightedge and feeler gauge | First article |
| 8 | Bending | Bend-height deviation | ±0.3 mm | Caliper | 100% inspection |
| 9 | Bending | Ram repeat positioning accuracy | ≤±0.01 mm | Dial indicator | Monthly calibration |
| 10 | Bending | Support-surface flatness | ≤0.3 mm | Straightedge and feeler gauge | 100% inspection (tank support plates) |
| 11 | Punching | Hole-diameter tolerance | IT9–IT10 | Plug gauge | First article and sampling |
| 12 | Punching | Hole position | ≤±0.1 mm | Vernier caliper/profile projector | First article and sampling |
| 13 | Punching | Burr height | ≤0.05 mm | Magnifier | 100% inspection |
| 14 | Punching | Punching clearance per side | 5%–8% of sheet thickness | Feeler gauge | Each die setup |
| 15 | Punching | Ram bottom-dead-center repeatability | ≤±0.02 mm | Dial indicator | Monthly calibration |
| 16 | General | Material-thickness deviation | ≤±5% of sheet thickness | Micrometer | Each incoming material batch |
5. Common Problems and Process Pitfalls
5.1 Excessive sheared-stock straightness error increases weld distortion
Symptom: Diagonal measurements of a welded frame are out of tolerance, and final assembly reveals that the servo metering-pump mounting base is not flat enough.
Root cause: Sheared-stock straightness exceeds 0.5 mm/m, creating uneven gaps during weld fit-up and an imbalanced distribution of welding heat input. Frame fabrication for foaming equipment can suffer from poor weld accuracy, with local rewelding, cutting, or grinding needed during final assembly. The cause often traces back to inadequate straightness control during blanking.
Corrective actions:
1. Inspect the first blank in every batch with a straightedge and feeler gauge. If out of tolerance, immediately adjust shear-blade clearance and hold-down force.
2. Mark the straightness result on each blank. Out-of-tolerance parts must not proceed to welding.
3. Recheck blank straightness before weld fit-up and confirm it is within 0.3 mm/m.
4. Reserve weld-shrinkage allowance during blanking (0.5 mm per transverse seam and 2–3 mm/m per longitudinal seam).
5.2 Incorrect springback compensation causes out-of-tolerance bend angles
Symptom: Bend-angle deviation exceeds ±1°, the tank support plate does not fit the flange closely, and the airtightness test fails.
Root cause: 304/316L stainless steel springs back much more than Q235B carbon steel. Without adequate compensation, springback makes the finished angle too small. A traditional approach is repeated manual trial bending based on operator experience to find the upper ram travel that meets the angle tolerance. This requires substantial labor, lowers productivity, and generates scrap.
Corrective actions:
1. Build a springback-compensation database by material, sheet thickness, and bend radius; trial-bend the first article of each batch.
2. For 304 stainless steel, use 3°–5° of overbend; for 316L, use 3.5°–5.5°.
3. Monitor bend angles with a bend-angle tester and adjust compensation immediately when out of tolerance.
4. After bending tank support plates, inspect their fit to the flange with a dedicated checking fixture.
5.3 Incorrect punching clearance causes poor hole walls and excessive burrs
Symptom: Punched holes in an electrical-cabinet mounting plate have visible tearing; burrs exceed 0.1 mm and mounting bolts do not insert smoothly.
Root cause: Punching clearance is excessive (more than 10% of sheet thickness), increasing the fractured zone and reducing the bright-shear zone. Clearance is a critical stamping parameter: it determines dimensional and cut-face quality and has a major effect on die life.
Corrective actions:
1. Set per-side clearance strictly to 5%–8% of sheet thickness; use the lower range of 5%–7% for 316L stainless steel.
2. After each die change, measure punch-to-die clearance with a feeler gauge and confirm it is uniform.
3. Check every hole with a plug gauge after punching. Stop immediately and inspect die wear if a hole is out of tolerance.
4. Deburr holes with excessive burrs using a chamfering tool, then reinspect them.
5.4 Press-brake deflection makes the center angle of long parts too large
Symptom: On parts longer than 2000 mm, the center bend angle is larger than at the ends, causing “boat-shaped” deformation and excessive straightness error.
Root cause: The ram and worktable deflect under bending force. The ram’s downward deflection interacts with the worktable’s upward deflection, making the center bend angle larger. If crowning is set incorrectly or is insufficient, center-angle deviation on a long part can exceed 1°.
Corrective actions:
1. Enable the crowning device for bends longer than 1500 mm.
2. Set compensation by worktable length and bending force, then verify with a trial bend.
3. Use a bend-angle tester to measure multiple points along the part (at least three: both ends and the center).
4. If compensation is insufficient, correct it by adding compensation shims or adjusting the wedge position.
5.5 Material-thickness deviation causes bending-dimension variation
Symptom: Height dimensions of bent parts from the same batch vary by more than ±0.5 mm, and bend-angle consistency CV is out of tolerance.
Root cause: Incoming sheet thickness deviates by more than ±5%. Thickness is a key input when calculating bend allowance. A 0.1 mm thickness deviation changes the unfolded bend length by about 0.15–0.25 mm, depending on bend radius and K-factor. Uneven incoming thickness therefore causes dimensional variation within a batch.
Corrective actions:
1. Measure incoming material thickness at multiple points with a micrometer (at least five points) for every batch and record the results.
2. Do not use material with thickness deviation above ±5% for precision-bent parts.
3. Use the same coil or sheet for bent parts in one batch; do not mix material lots.
4. Enter the measured thickness in the bending program; do not use nominal thickness.
5.6 Worn punch-die edges shift hole positions
Symptom: Hole-position deviation gradually increases from ±0.1 mm to above ±0.2 mm, and mounting holes no longer align during batch assembly.
Root cause: The punch or die cutting edge wears, increasing clearance and making it uneven. Die wear increases punching force and shifts the punch ram’s bottom-dead-center position. Every additional 0.02 mm of punch wear can increase hole-position deviation by approximately 0.03–0.05 mm.
Corrective actions:
1. Check punch-edge wear before each batch; regrind or replace the punch when wear exceeds 0.02 mm.
2. After adjusting clearance, use a dial indicator to check punch-to-die alignment deviation (≤0.01 mm).
3. Check hole position every 5000 strokes. Stop and inspect the die immediately if drift is detected.
4. Maintain a die-life log recording stroke counts and hole-position measurements after each regrind.