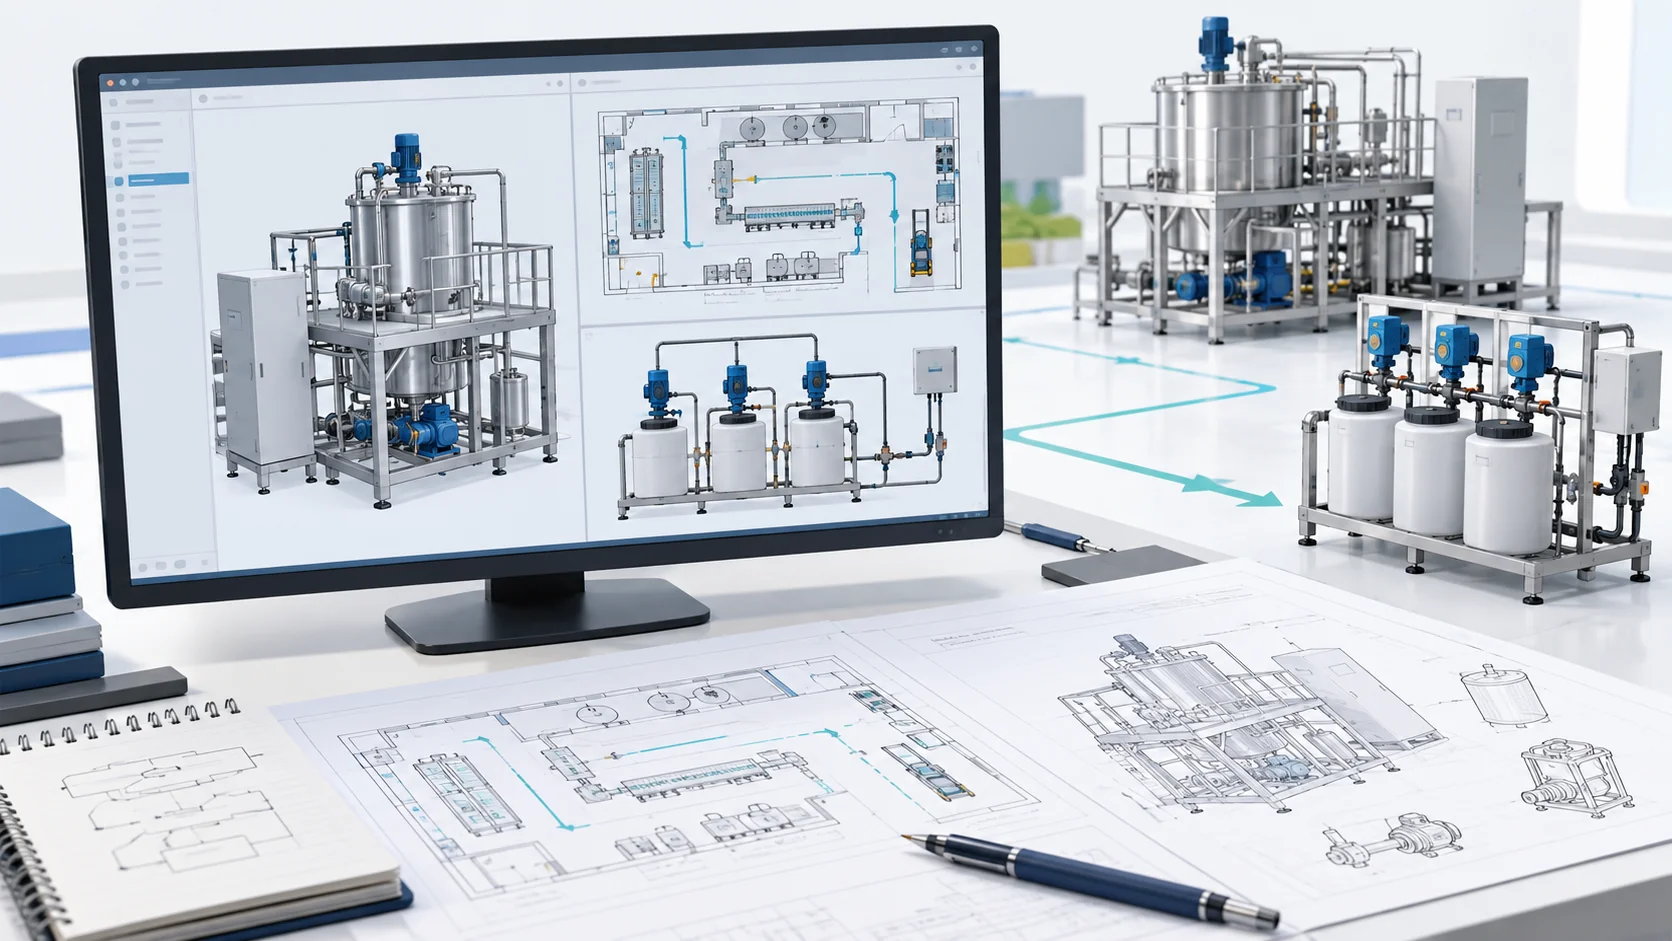
After early consultation and requirements definition, the project moves into detailed engineering design. Our mechanical and electrical engineering teams translate the agreed requirements into a detailed, executable production-layout plan. Using advanced CAD modeling and process-simulation technologies, we optimize every square meter of the facility to improve material flow and maximize overall production capacity.
The engineering design stage covers four core areas:
1. Factory layout: Optimizing space and workflow
We apply professional logistics analysis to optimize production flows systematically. This involves more than arranging equipment: we consider material movement, personnel routes, utility networks and space for future expansion. A well-planned layout helps remove production bottlenecks, improve workflow and make efficient use of the facility.
2. Equipment selection: Matching capacity and budget
Based on your capacity plan and budget constraints, we develop a tailored equipment configuration. From core production machines to auxiliary facilities, we help with detailed equipment selection and technical evaluation. Our goal is to balance investment cost with long-term operating benefits while meeting production requirements.
3. Process design: Defining core production standards
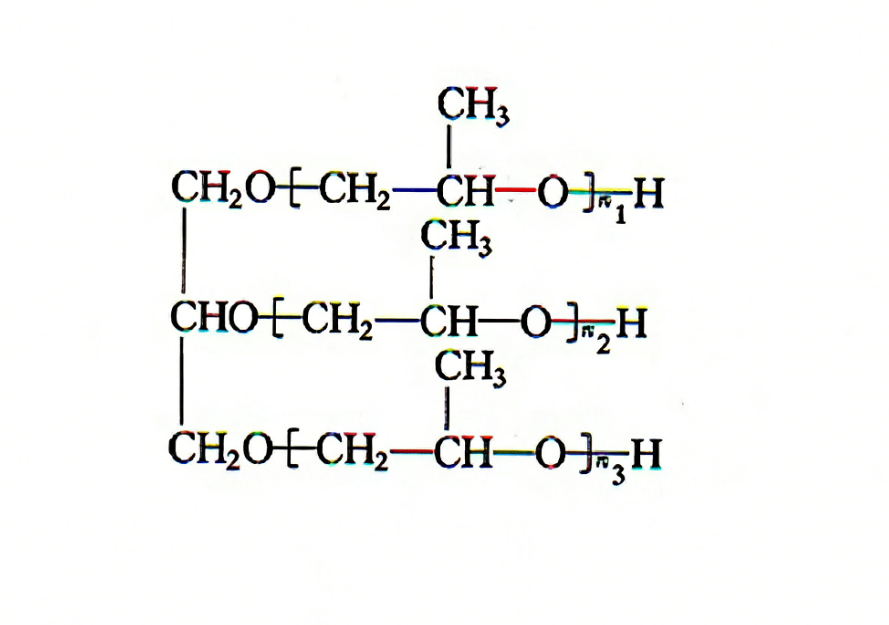
This is the core of engineering design. Our technical team determines the specific chemical or product formulations and key production parameters. Through rigorous process calculations and validation, we establish a stable, repeatable process route that helps ensure the final product consistently meets the expected quality standards.
4. 3D visualization: Previewing the facility before construction
Before construction begins, we create realistic 3D renderings to show you what the completed factory will look like. This helps identify and avoid spatial conflicts in a virtual environment and gives your team a clear visual reference, improving coordination and decision-making.
Deliverables
After completing the design, we deliver the following core documents as important references for subsequent procurement and construction:
· Layout drawings: Precise facility layouts and equipment-location drawings.
· Equipment list: Detailed equipment schedule with specifications, quantities and technical parameters.
· Bill of materials: Complete list of materials required for project construction.
Engineering design is the bridge between early planning and physical construction. Rigorous design and simulation help ensure that the proposed solution is practical and provide a solid foundation for smooth project execution. Contact us to learn more about our design capabilities or discuss your project requirements.