
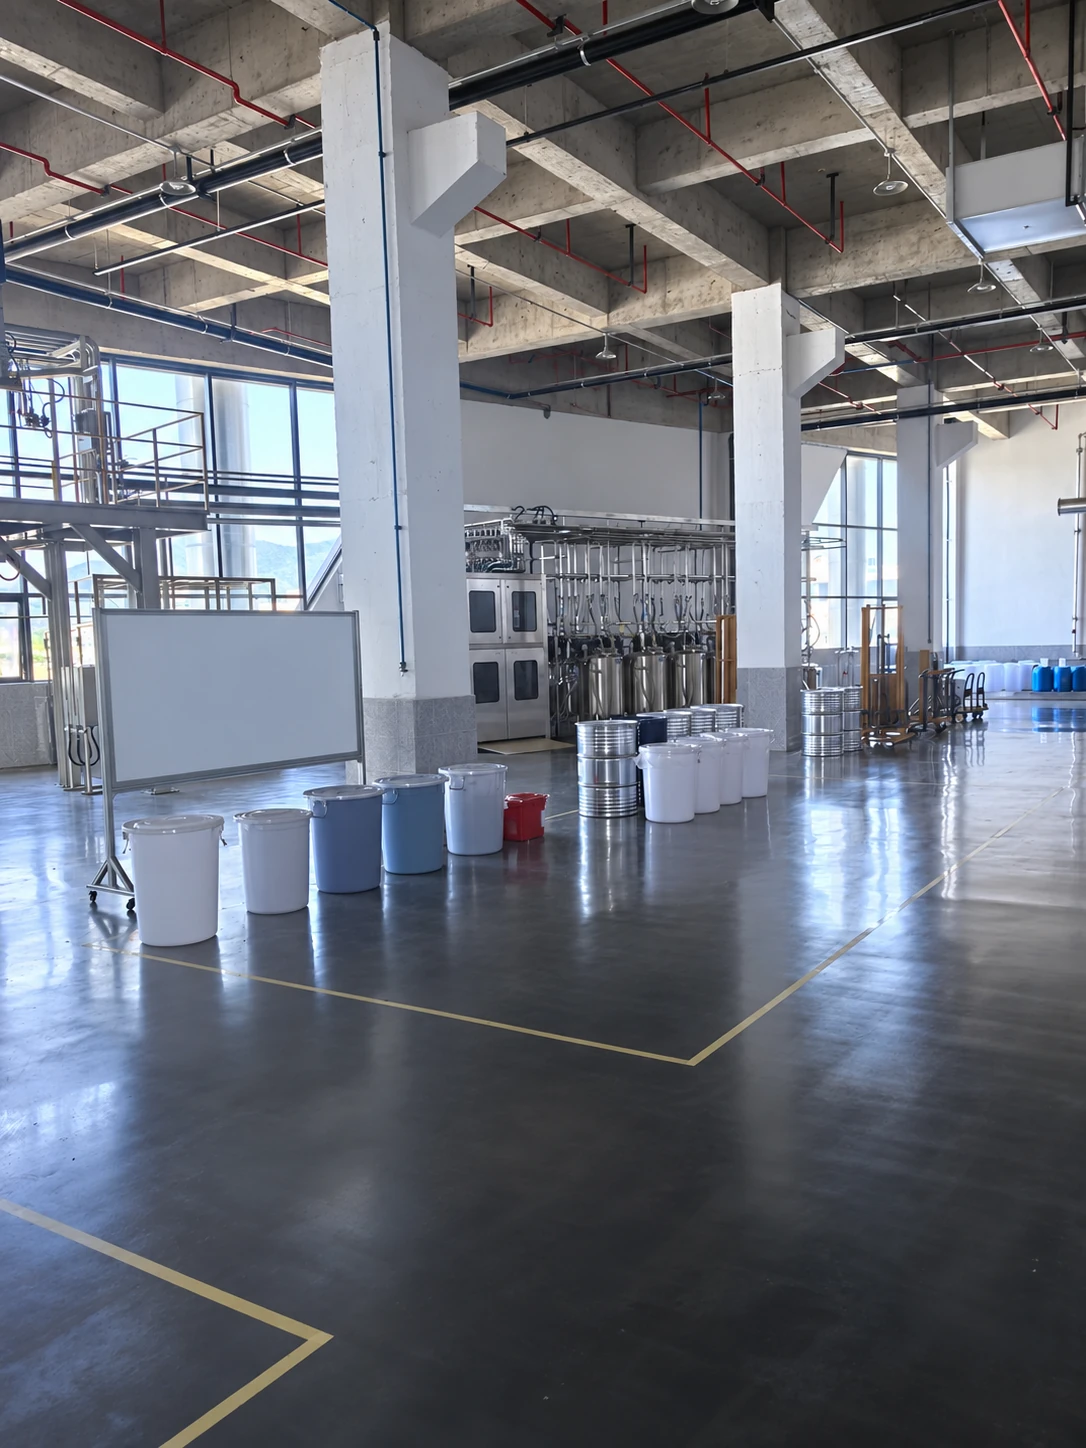
حل غرفة تجميع مواد الجلد الصناعي
نسّق مناطق تحضير المواد وتوصيلات التوريد وواجهات الإنتاج لغرفة تجميع الجلد الصناعي. حدّد التكوين مع Haifeng.
حل غرفة تجميع مواد الجلد الصناعي
Integrate a synthetic-leather material preparation area around receipt, weighing, preparation and transfer. This room-level route coordinates equipment arrangement, operator access, utilities and receiving-line interfaces; individual batching machines remain separately selected configuration items.
حدود التطبيق
Material preparation interfaces for the receiving production process
ترتيب المعدات
Preparation equipment, material handling and service access
Use the room plan to trace container receipt, storage, preparation, discharge and cleaning alongside operator movement and maintenance access. Mark equipment and utility termination points and assign installation, ventilation, drains and building work responsibilities. Select individual batching modules against this agreed room and receiving-line layout.
تحضير المواد وواجهات الإنتاج
تصف المراحل أدناه المسار الوظيفي. تُحدَّد المعدات الموردة وتسلسل التشغيل وحالات التحكم وفقًا للتركيبة المختارة وعملية الاستقبال.
Map material and container movement
Identify receiving, storage, preparation, transfer and cleaning positions for the selected coating materials.
Arrange preparation equipment
Coordinate vessels, weighing positions, working access and maintenance or replacement routes.
Connect the receiving production line
Define material routes, transfer and return boundaries, and any recipe or demand signals.
ظروف الاختيار وحدود التسليم
استخدم هذه الظروف لتحديد التكوين وطريقة القبول. ويُحدَّد السعة وتفاوت الجرعات وقبول المنتج للتطبيق المحدد.
لتخطيط إنتاج أوسع ومسارات عملية ذات صلة، استكشف مصنع متكامل لإنتاج الجلد الصناعي.
| مجال الاختيار | الظروف المطلوبة | تمييز النطاق |
|---|---|---|
| Room layout | Provide usable dimensions, structural constraints and access routes. | Equipment placement must accommodate operation and maintenance. |
| Material movement | List containers, storage/preparation positions and transfer destinations. | Room integration is broader than one dispenser specification. |
| Utilities and services | Define power, air, thermal utilities, drains and ventilation responsibilities as applicable. | Building works and external services are identified in the scope. |
| Receiving line | Confirm coating route, material connections, return paths and control signals. | Coating, drying and downstream finishing remain separate unless included. |
عرض المعدات والعملية
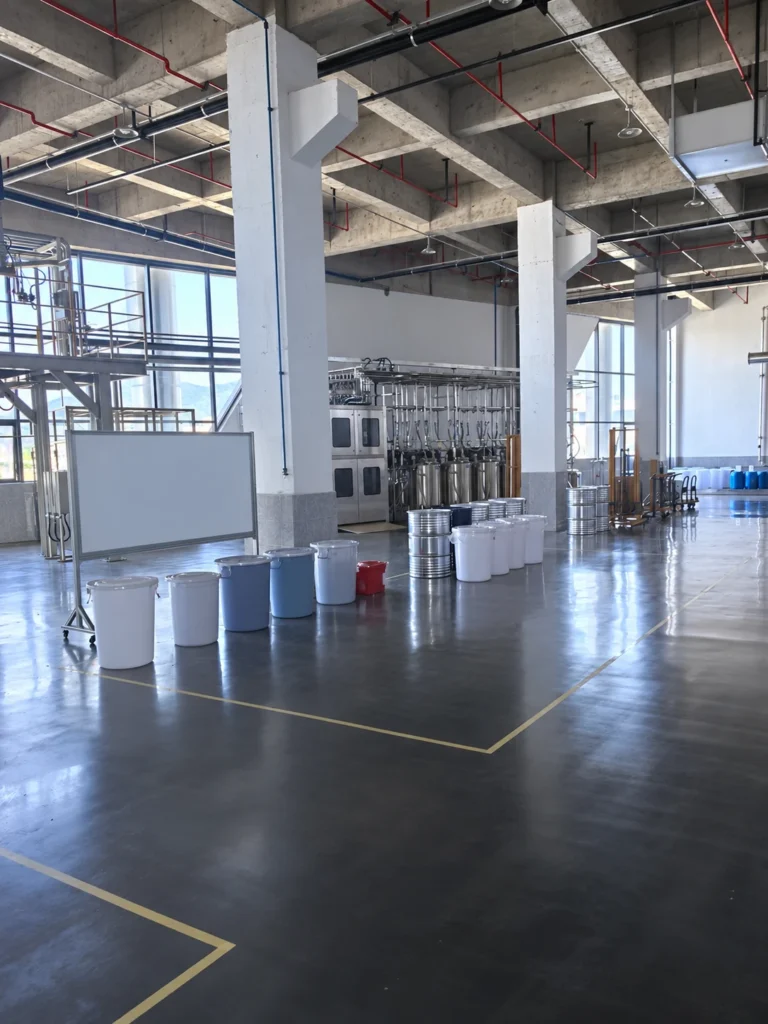
جرى تحرير صور المشروع لإزالة التفاصيل المحددة للهوية. لا تعرض الرسوم التوضيحية التصورية التكوين المركّب الفعلي.
مسارات المعالجة الكيميائية ذات الصلة
مصنع المعالجة الكيميائية الجاهز للتشغيل · قارن حلول تحضير المواد
حلّ متطلبات المواد والمعدات والمصنع معًا
تدعم ميزات التكوين هذه العملية المتفق عليها. يجري تقييم أداء المواد وإجراء التشغيل وقبول المنتج للتطبيق الفعلي.
Practical movement review
Trace incoming and empty containers, prepared material and operator routes on the proposed plan. Review staging and cleaning positions before fixing equipment placement.
Serviceable equipment placement
Check operating access, maintenance tasks and the route for replacement equipment against doors, platforms and structural constraints.
Assigned site interfaces
Mark utility and receiving-line connections on the layout. Allocate building, ventilation, drainage and installation responsibilities in the agreed delivery list.
مشاريع ذات صلة
The related batching-room project illustrates preparation-room equipment placement, material handling and production connections. It does not publish customer dimensions, recipes or production results, and it is not evidence that every building or coating-line activity is included.
الأسئلة الشائعة الخاصة بالتطبيق
وضّح حدود العملية ومتطلبات المواد وواجهات الاستقبال.
How is a batching room different from an automatic batching machine?
Does this room solution include the coating and drying line?
What layout information is needed?
Who provides building works and ventilation?
ما المعلومات التي ينبغي أن أرسلها للحصول على عرض مشروع؟
What should be signed off before the batching-room layout is released?
Discuss Your Batching Room Project
Share the following for this application: Usable floor plan and structural constraints, doors and replacement access, container types and movement, inventory and preparation positions, coating-line connections, utility locations, ventilation and drainage responsibilities. Our team will reply within one business day. Once requirements are clear, we provide a preliminary proposal within two business days.


